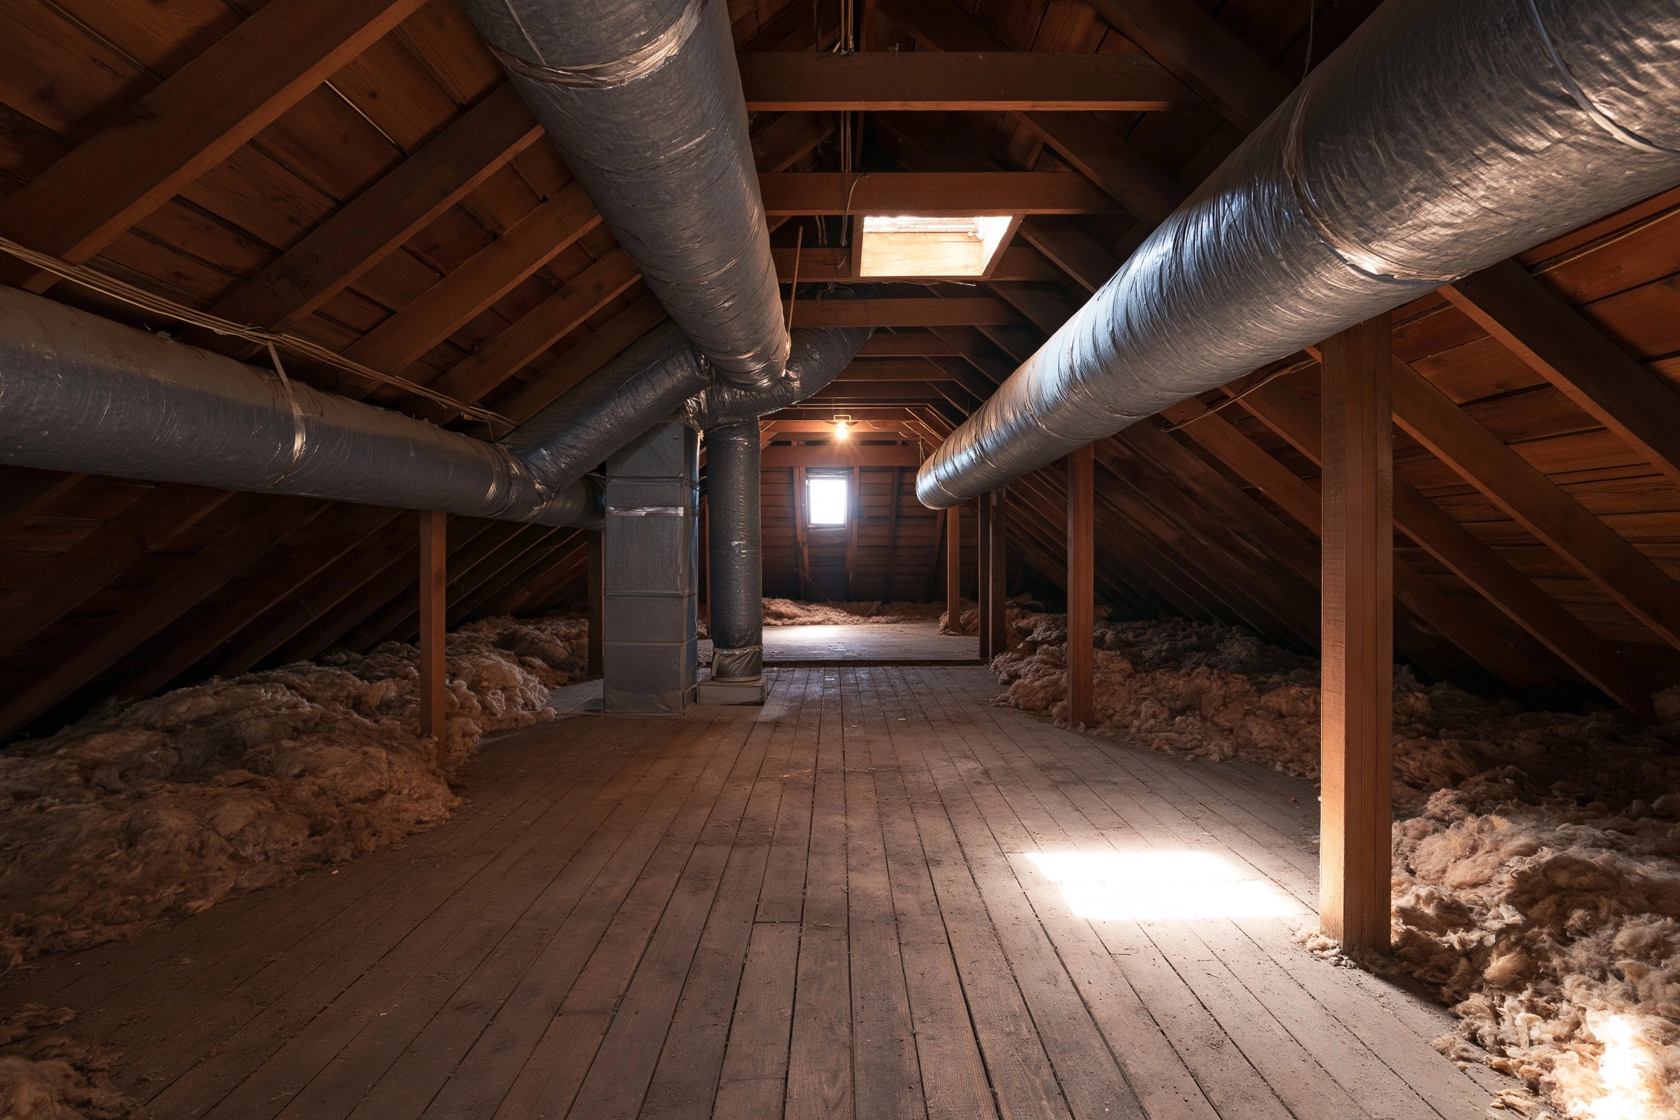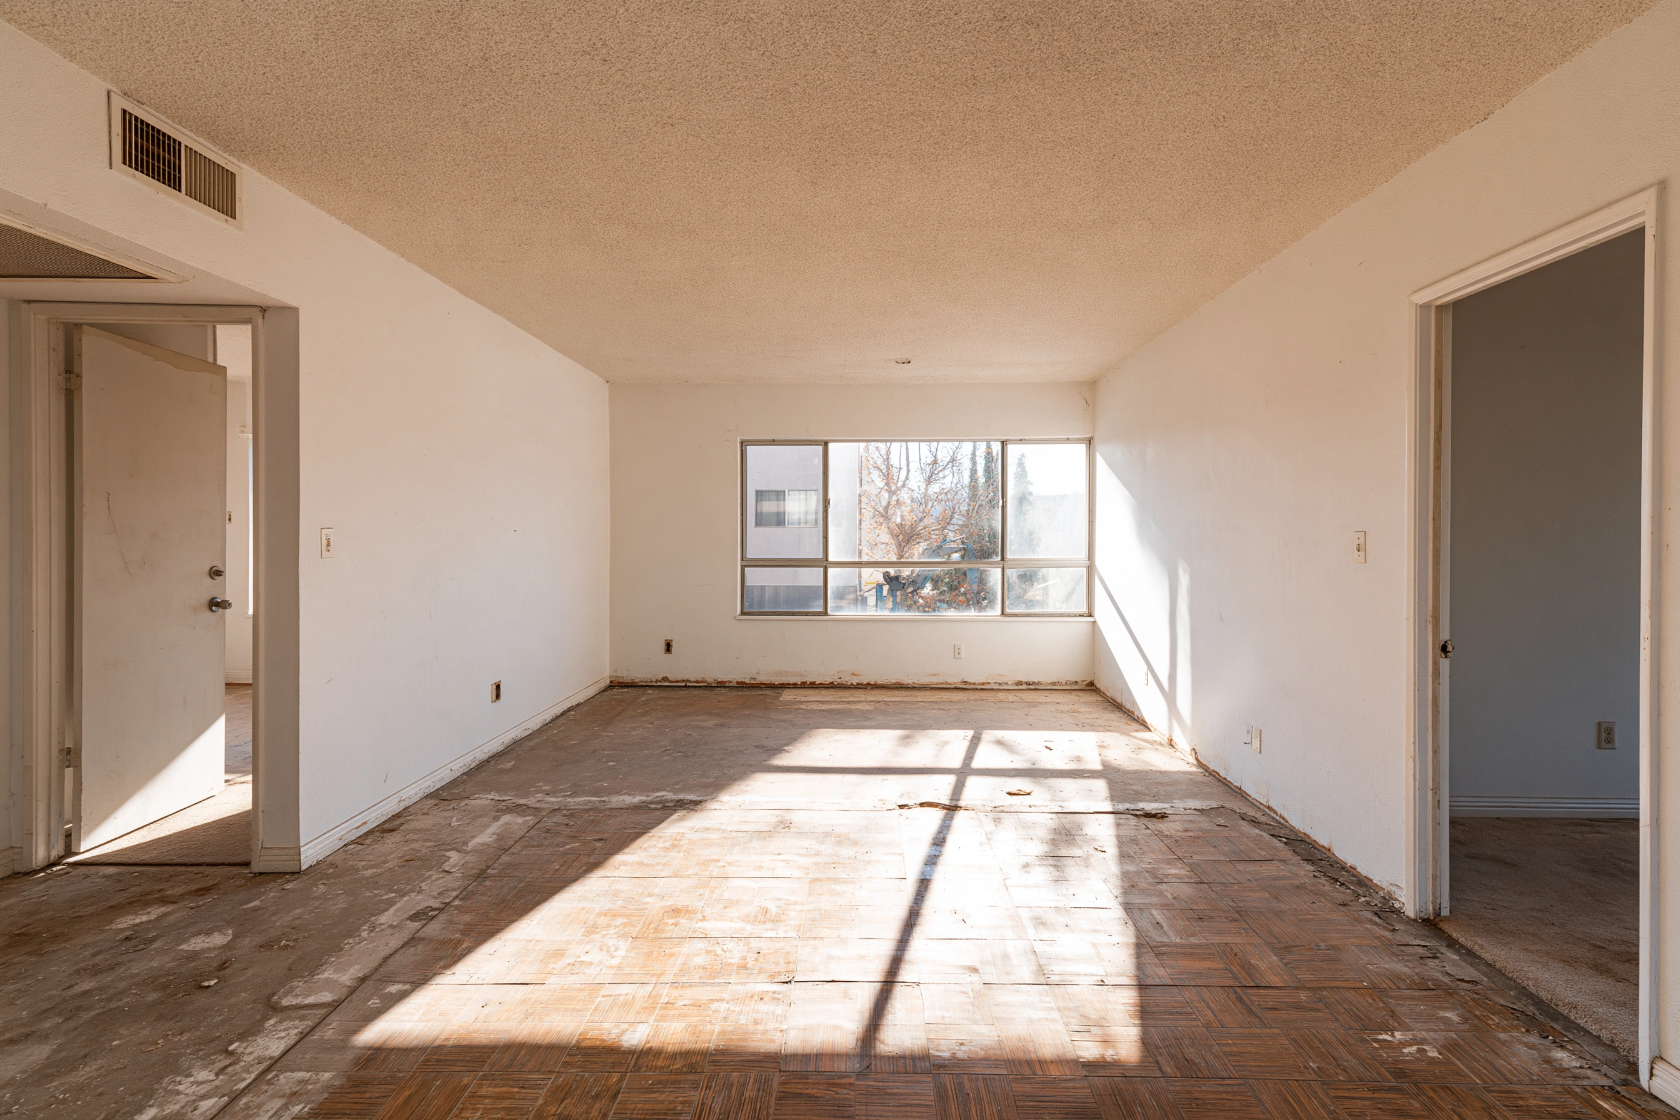
A whole house sampled before a rear addition is drawn
Example project
- Home
- 1960s house in Santa Fe Springs where the owners plan a rear addition and a remodeled kitchen
- Original request
- Learn what is in the house before the addition is designed
- Testing
- A Cal/OSHA-certified asbestos consultant samples the ceilings, walls, floors and the rear wall where the addition joins
- Found
- Asbestos in the kitchen floor mastic and the compound on the rear wall
- Clear
- The ceilings and the other floors
- Timeline
- Samples, then lab results, then a written report
- Estimated testing cost
- $1,200
In this example, the owners of a 1960s house plan a rear addition and a new kitchen. The addition will open the back wall and join the old floor framing.